Save
Ask
Tour
Hide
Share
$1,250,000
3 Days On Site

2237 Line 12 N/A
Bradford West Gwillimbury, ON L3Z 3P3
For Sale|Single Family Residence|Active
3
Beds
2
Total Baths
County:
Simcoe
Call Now: (647) 360-6433
Is this the listing for you? We can help make it yours.
(647) 360-6433
2237 Line 12 N/A2237 Line 12 N/A2237 Line 12 N/A2237 Line 12 N/A
Save
Ask
Tour
Hide
Share

Mortgage Calculator

Monthly Payment (Est.)

Enter an interest rate to see your estimated monthly payment.
Calculator powered by Showcase IDX, a Constellation1 Company. Copyright ©2026 Information is deemed reliable but not guaranteed.

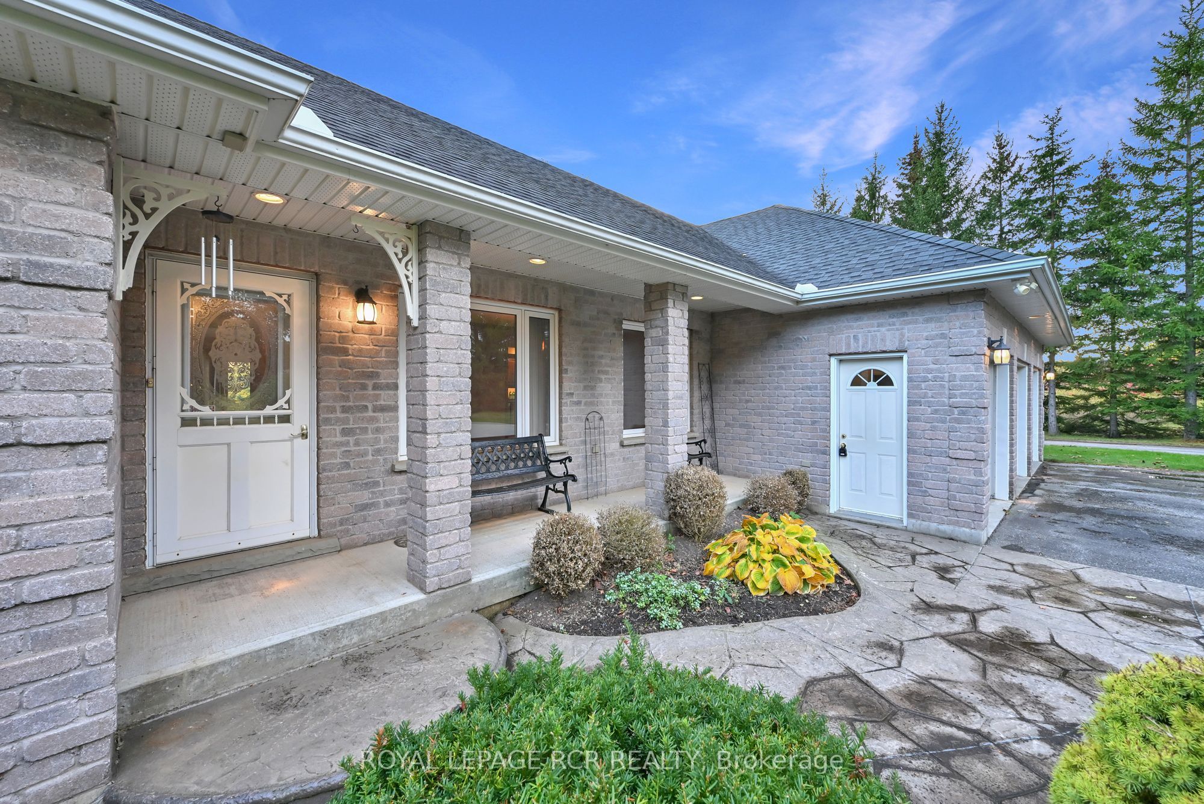
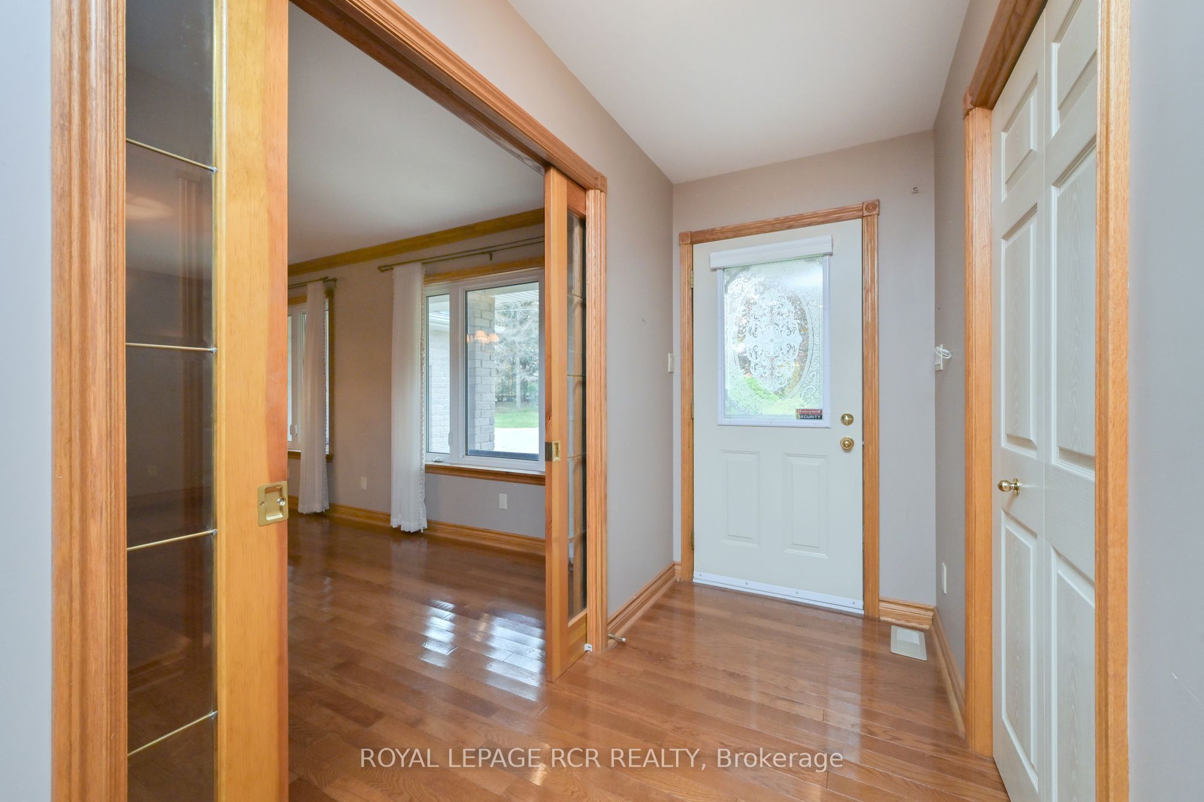
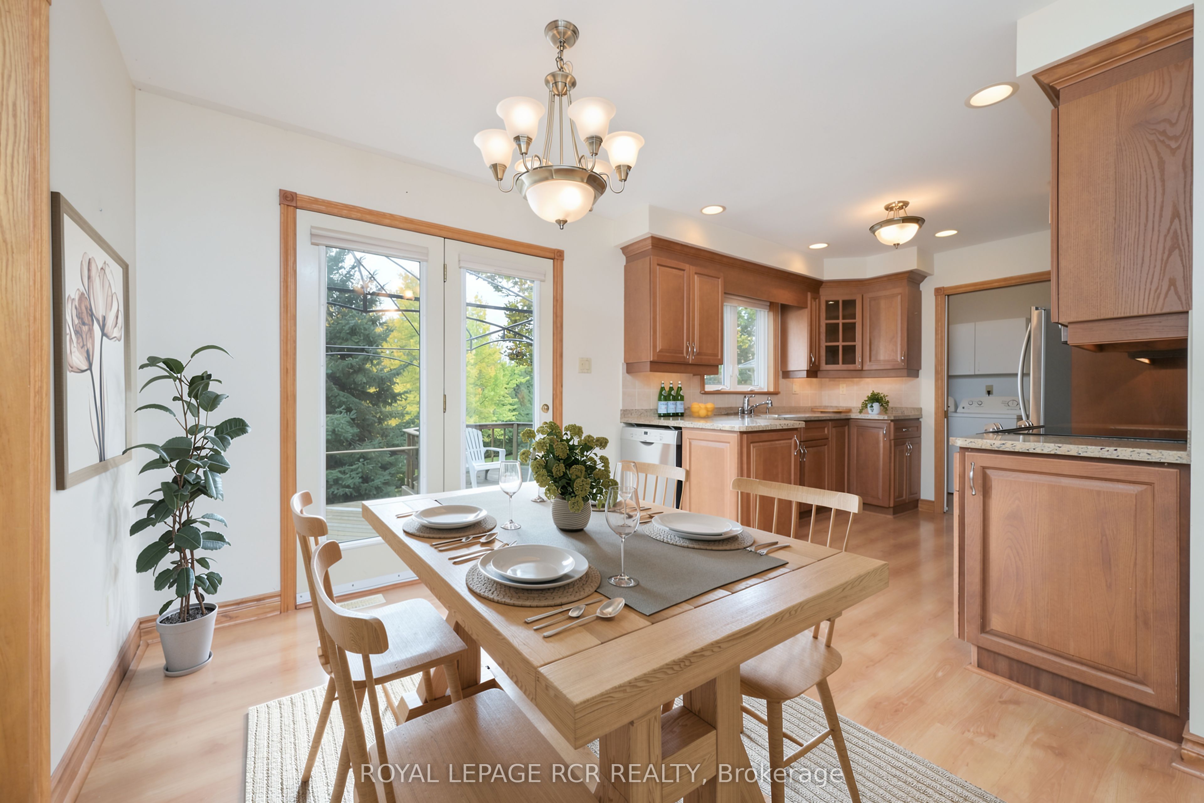
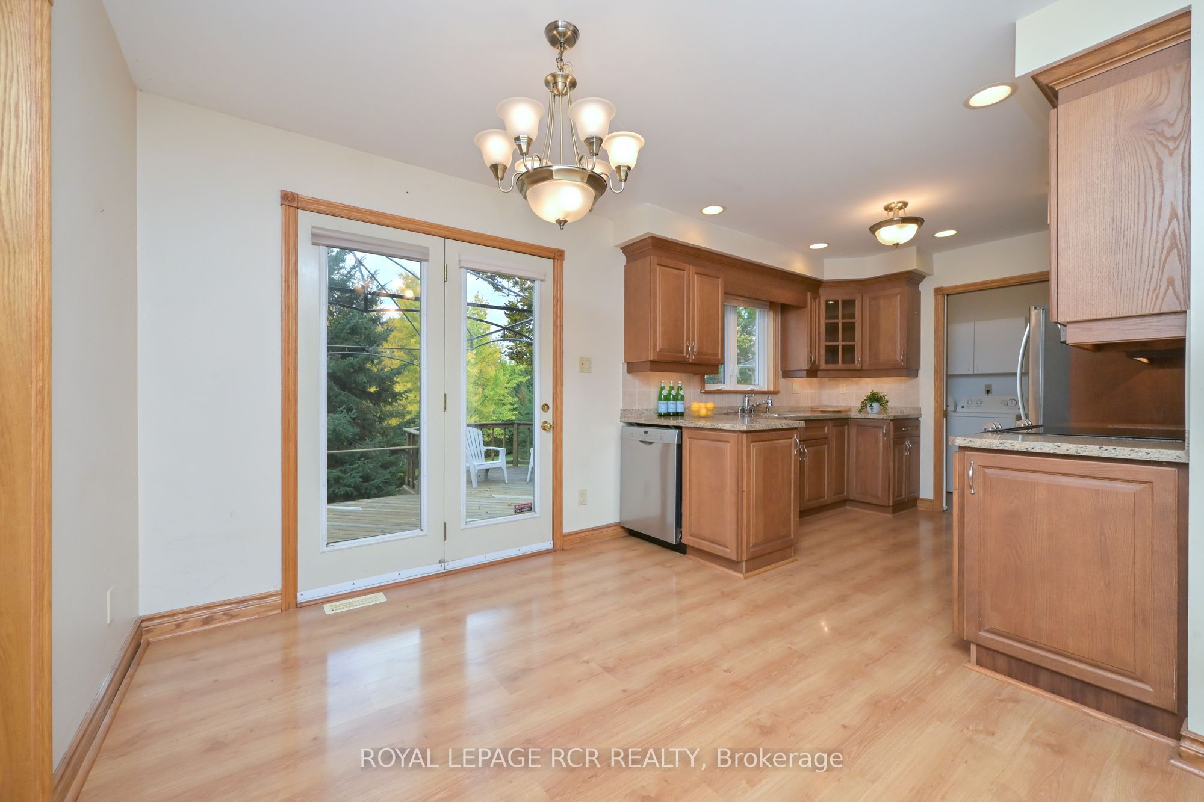
If you are looking for an exceptionally picturesque country property in a convenient location then this property is a must see! The beautifully maintained custom built, well designed, 3 bedroom, brick bungalow offers the enjoyment of total main floor living with the convenience of a main floor laundry room, family room and two 3-piece bathrooms with heated floors. The large windows and garden doors provide fabulous scenic views of the 1.33 acre (as per MPAC), very attractively treed landscape with a spring fed pond. The oversized triple car, insulated garage offers an interior entrance to the main floor laundry room and 3 garage door openers. Additionally, the 24' x 18' heated and insulated workshop provides 1 car parking along with a built-in workbench, garage door opener and propane furnace. The paved driveway also provides generous parking space with up to 10 car parking and turn around. This property is your escape to the country ... but with convenient access to major roads and highways.

Save
Ask
Tour
Hide
Share
Listing Snapshot
Price 
$1,250,000
Days On Site 
3 Days
Bedrooms 
3
Inside Area (SqFt) 
N/A
Total Baths 
2
Full Baths 
N/A
Partial Baths 
N/A
Lot Size 
N/A
Year Built 
N/A
MLS® Number 
N14087910
Status 
Active
Property Tax 
$8,199.79
Maintenance Fees 
N/A
Sq Ft Source 
N/A
Friends & Family
Recent Activity
4 days agoListing first seen on site
4 days agoListing updated with changes from the MLS®
General Features
Attached Garage 
Yes
Cross Street 
Yonge St & Line 12
Direction Faces 
South
Foundation 
Block
Garage 
Yes
Parking 
Garage Door OpenerPrivateAttached
Parking Spaces 
14
Property Sub Type 
Single Family Residence
Security 
Smoke Detector(s)Carbon Monoxide Detector(s)
Sewer 
Septic Tank
Style 
Bungalow
Water Source 
WellPrivate
Interior Features
Appliances 
Water Softener
Basement 
Sump PumpFull
Cooling 
Central Air
Fireplace 
Yes
Fireplace Features 
GasPropane
Fireplaces 
1
Heating 
OilForced Air
Interior 
Central Vacuum
Bedroom 2 
Dimensions - 3.79 x 3.42Level - First
Bedroom 3 
Dimensions - 3.77 x 3.32Level - First
Breakfast 
Dimensions - 4.01 x 2.66Level - First
Dining Room 
Dimensions - 5.51 x 3.49Level - First
Family Room 
Dimensions - 6.18 x 4.82Level - First
Foyer 
Dimensions - 3.59 x 1.37Level - First
Kitchen 
Dimensions - 2.95 x 2.81Level - FirstFeatures - Granite Counters
Laundry 
Dimensions - 2.15 x 1.82Level - First
Living Room 
Dimensions - 5.51 x 3.49Level - First
Master Bedroom 
Dimensions - 3.97 x 3.85Level - FirstFeatures - Walk-In Closet(s)
Office 
Dimensions - 2.25 x 1.37Level - First
Save
Ask
Tour
Hide
Share
Exterior Features
Construction Details 
Brick
Lot Features 
LevelSloped
Other Structures 
Workshop
Patio And Porch 
DeckPorch
Pool Features 
None
Roof 
Asphalt
View 
PondTrees/Woods
Waterfront Features 
Pond
Waterview 
PondTrees/Woods
Listing courtesy of ROYAL LEPAGE RCR REALTY

Listing information is provided by Participants of the Toronto Real Estate Board. VOW information is provided exclusively for personal, non-commercial use, and may not be used for any purpose other than to identify prospective properties consumers may be interested in purchasing. Information is deemed reliable but not guaranteed. Copyright 2026, Toronto Real Estate Board
Last checked 2026-10-20 05:37 PM UTC

Neighborhood & Commute
Source: Walkscore
Disclosure: Community information and market data powered by Constellation Data Labs. Information is deemed reliable but not guaranteed.
Save
Ask
Tour
Hide
Share